

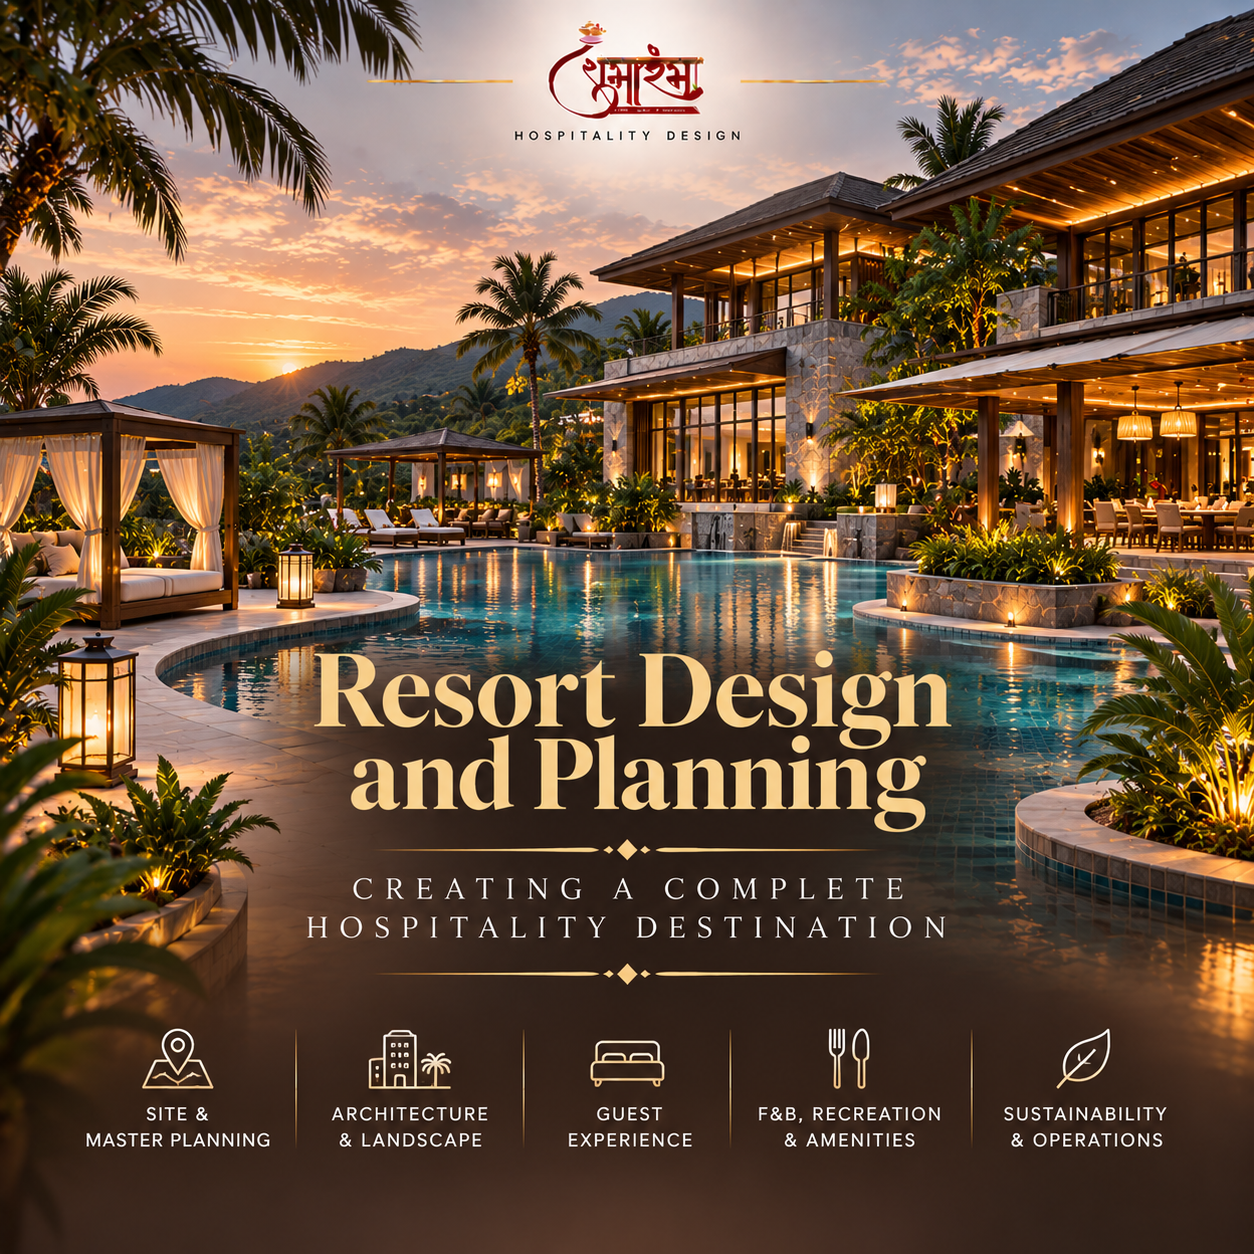
Resort design connects accommodation, landscape, recreation, dining and service operations into a coherent destination. Learn how to plan the whole site rather than isolated buildings.
Think of the resort as a destination
A resort often offers a sequence of experiences rather than a single building. Guests may move between arrival, accommodation, dining, pools, wellness, recreation, events and outdoor spaces. The master plan should define how these experiences relate to one another and how the property feels at different times of day. A collection of attractive buildings is not enough if walking distances are uncomfortable, service movement conflicts with guests or key facilities are disconnected. Begin with the intended guest journey and operating model.
Read the landscape and natural conditions
Topography, existing trees, water, views, sunlight, wind, soil and ecological sensitivities should influence the layout. Preserve valuable landscape features where feasible and understand the implications of grading, drainage and access roads. In hot climates, shade, orientation, ventilation and outdoor comfort may strongly affect how spaces are used. In wet or coastal locations, water management and material exposure may need special attention. Site investigations and environmental advice should inform the master plan before building locations become fixed.
Organise accommodation and privacy
Choose the relationship between guestrooms, villas, cottages or other accommodation types based on the concept, target guests and site. Consider privacy, views, walking distances, service access, noise and emergency access. Units near public amenities may be convenient but could experience more activity; secluded units may provide privacy while increasing service travel. The layout should provide a consistent standard of access and avoid treating landscape buffers as a substitute for proper acoustic and privacy planning.
Connect amenities through a clear guest journey
Pools, restaurants, spas, activity spaces, event areas and children’s facilities should be placed according to use patterns, operating hours, noise and access. Guests should understand where to go, while the plan creates variety without unnecessary walking. Consider shaded paths, seating, lighting, signage and accessible routes. Outdoor routes need to be reviewed in both daylight and night conditions. Amenities should be sized and located based on the resort’s concept and demand assumptions rather than added only because they appear in competitor imagery.
Plan service access across a large site
Resorts require deliveries, housekeeping, linen movement, waste collection, maintenance, security and sometimes internal transport. These functions can cover long distances and cross guest areas if they are not planned early. Map service roads, storage points, staff facilities and waste areas alongside guest circulation. A centralised service strategy may reduce duplication but increase travel; distributed support points may improve response but require more space and management. The correct arrangement depends on scale, terrain and operating procedures.
Design for climate, water and energy
Landscape irrigation, pools, cooling, hot water, laundry and outdoor lighting can influence resource demand. The design team should evaluate climate-appropriate planting, water management, shading, efficient equipment and maintenance access. Sustainability measures should be selected for the local context and verified through appropriate technical analysis, not used as generic marketing claims. A resort’s operating team should be able to maintain the systems and understand how to use them as intended.
Coordinate architecture, landscape and infrastructure
Buildings, paths, retaining structures, utilities, drainage, lighting and planting need coordinated design. Tree roots and irrigation can affect paving or services; landscape grading can affect building thresholds; external lighting can affect guest rooms and neighbouring properties. Coordinate these interfaces before construction. For projects with bespoke pools, pavilions, decorative structures or feature façades, involve specialist designers and manufacturers early enough to establish loads, fixing details, samples and installation requirements.
Phase development without losing coherence
Some resorts are developed in phases. The master plan should explain what is delivered first, how later phases connect and how guests will be protected from construction activity. Infrastructure capacity, temporary access, utility corridors and future building zones need to be considered at the beginning. Phasing assumptions should be explicit so the initial opening remains operationally complete and does not depend on facilities that will arrive later unless that limitation is understood.
Conclusion: design the complete guest experience
Successful resort planning balances landscape, accommodation, amenities, service access, infrastructure and the character of the place. The plan should respond to real site conditions and operating requirements while creating a memorable sequence for guests. Early coordination reduces conflicts and helps the owner build a destination that remains practical to operate and maintain.
Frequently asked questions
What is resort master planning?
It is the coordinated arrangement of buildings, accommodation, amenities, landscape, roads, utilities, guest routes and service areas across the full site.
Why is landscape design important for resorts?
Landscape influences identity, shade, views, privacy, movement, outdoor comfort, drainage and the relationship between buildings and their setting.
Should service roads be separated from guest paths?
Where feasible, separation reduces conflicts, but the master plan must balance safety, privacy, land constraints and efficient operations.
Can a resort be developed in phases?
Yes, if infrastructure, access, operational completeness and future connections are planned from the outset.