

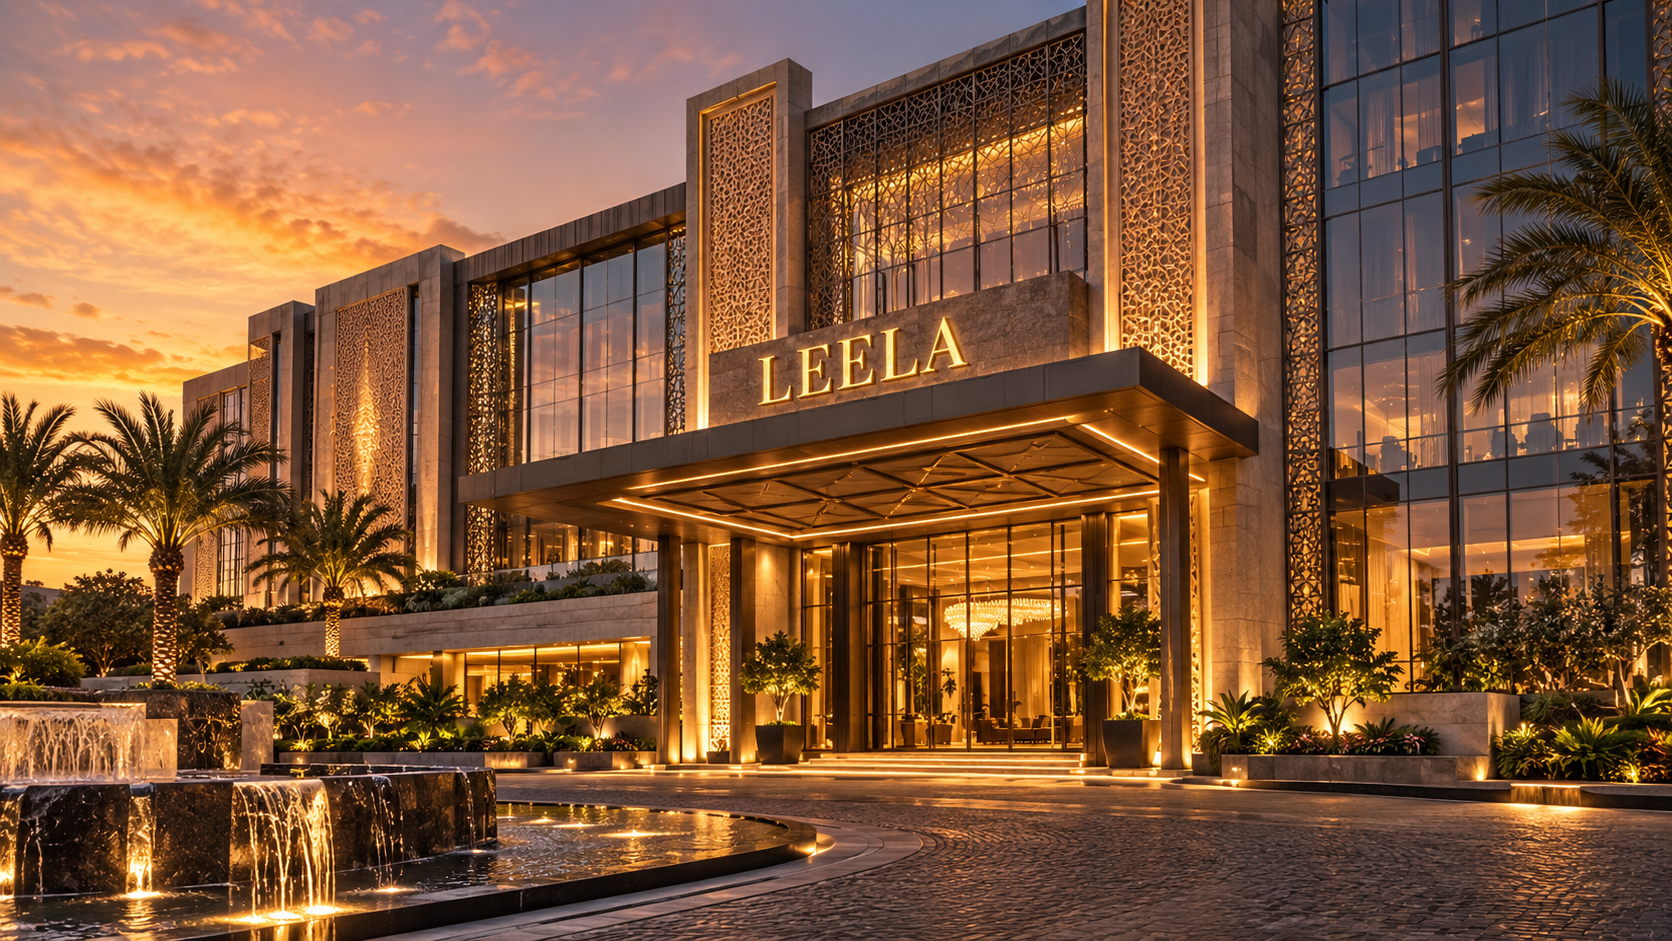
How We Brought Leela to Life: A Turnkey Hospitality Transformation with Krishna Ayeer
When Krishna Ayeer first walked us through his plans for Leela, he didn't come to us with a set of architectural drawings. He came with a feeling he wanted his guests to have the moment they stepped through the door — and a plot of land that, at the time, was just that: a plot of land. Everything else — the structure, the facade, the guest experience, the operational systems — had to be imagined, engineered, and built from scratch.
This is the story of how that plot became Leela: a boutique luxury property delivered as a single, turnkey project by Shubharambh, from the first site survey to the day the first guest checked in.
The Brief: A Vision Without a Blueprint
Krishna had a clear instinct for what made a property memorable, even if he didn't yet have the technical language to describe it. What he wanted was unambiguous, though: a property that felt distinctive from the moment guests arrived at the porte-cochère, that photographed beautifully for the property's own marketing, and that could operate at the service standard of an internationally branded hotel — without losing the personal, boutique feel he associated with hospitality done right.
He also wanted something many hospitality developers ask for but few contractors can actually deliver: one point of accountability. Krishna had heard enough industry stories about projects where the architect, the structural engineer, the interior designer, and the MEP contractor were all pointing fingers at each other by month six. He didn't want to manage four vendors. He wanted one team that could take responsibility for the whole outcome.
That single requirement — end-to-end ownership — is exactly the model Shubharambh is built around, and it shaped every conversation we had with him from day one.
Getting Under the Skin of the Site
Before we drew a single line, our team spent time on the ground, studying the site's orientation, soil conditions, prevailing views, and the surrounding built environment. A hospitality property lives or dies by how well it reads its context — the approach road, the sightlines, the way afternoon light hits the facade. We mapped all of it before touching the design brief.
From those site studies, a clear design direction emerged: a structure with a strong, sculptural front elevation that would give Leela immediate visual identity, paired with an interior sequence that slowed guests down the moment they entered — a deliberate arrival experience rather than a rushed lobby-to-elevator shuffle.
Designing Leela: Facade, Flow, and Feeling
Our design team worked through several elevation concepts before landing on the one Krishna approved — a facade built using custom-molded GRC (Glass Reinforced Concrete) panels combined with a double-skin glazed frontage. This gave Leela two things at once: a distinctive architectural signature that would set it apart from neighboring properties, and genuine thermal performance, which matters enormously for a property's long-term energy costs.
Inside, we planned the guest journey deliberately:
- The porte-cochère and arrival court were designed to create a moment of transition — guests leave the noise of the road behind before they even reach the lobby doors.
- The lobby and reception zone used a restrained material palette — natural stone, warm wood paneling, and layered ambient lighting — so the space felt calm rather than ornate, a choice Krishna specifically pushed for after visiting properties he felt were "trying too hard."
- Guest rooms were planned around efficient MEP routing so that plumbing, HVAC, and electrical systems were fully integrated into the structural design rather than retrofitted later — a decision that saved significant rework time during construction.
- Back-of-house and service corridors were planned early, not as an afterthought, so that staff movement never crosses guest sightlines — a detail that matters enormously for the guest experience but is invisible unless you specifically design for it.
Engineering the Build: Where Design Meets Reality
Design intent means nothing if it can't be built to code, on budget, and on schedule. This is where our structural and MEP engineering teams took over day-to-day execution, staying in constant coordination with the design team so that nothing got value-engineered away without Krishna's sign-off.
A few specific challenges came up during construction:
Facade fabrication and installation. The custom GRC panels needed to be manufactured off-site to precise tolerances, then transported and installed without damage to their molded detailing. Our in-house GRC manufacturing capability meant we controlled this process end-to-end rather than depending on a third-party fabricator's timeline.
Acoustic and HVAC coordination. With event and banquet spaces planned alongside guest rooms, we had to resolve acoustic isolation between the two without compromising the open, column-light structural spans Krishna wanted for the event floor. This required close collaboration between our structural and MEP teams to route ductwork and isolation layers without altering the architectural intent.
Compliance and life-safety planning. Every stage of construction was checked against National Building Code (NBC) requirements and fire-egress standards from the outset, rather than as a final-inspection scramble. Fire stairs, refuge areas, and sprinkler zoning were built into the structural drawings from day one — meaning no redesign surprises during the compliance audit before opening.
Staying On One Page: How We Kept Krishna in the Loop
One of the things Krishna mentioned most often during the project was how much he valued visibility into progress — not just monthly reports, but a real sense of what was happening on-site. Our project management approach gave him regular site walkthroughs, milestone photography, and direct access to the project lead rather than being routed through layers of account management.
This mattered particularly during two moments in the project: a mid-construction material substitution when a specified stone finish ran into supply-chain delays, and a schedule compression request when Krishna moved up his target opening date. In both cases, because one team owned design, engineering, and execution together, we could make fast, informed decisions — swapping in an equivalent stone finish without redesigning the lobby, and re-sequencing the finishing trades to protect the new opening date without cutting corners on quality checks.
From Site to Soft Launch
The final phase of the project — the part that's often underestimated — was operational handover. A beautiful building isn't a functioning hotel. Our team supported:
- Systems commissioning — testing HVAC, electrical, fire, and plumbing systems under real operating loads before handover.
- Staff walkthroughs — orienting Krishna's operations team to the building's back-of-house systems, service routes, and maintenance access points.
- Soft-launch support — staying on-site through the first guest days to catch and resolve the small friction points that only show up once a property is actually operating.
By the time we formally handed over the keys, Leela wasn't just structurally complete — it was ready to receive guests from day one.
The Result
Today, Leela's facade has become one of its strongest marketing assets — guests regularly photograph the exterior for social media, exactly the kind of organic visibility Krishna hoped for when we first discussed the design. The back-of-house systems designed during construction have kept operational friction low as the property has scaled up its bookings.
More than any single metric, though, what Krishna has said matters most to him is that the finished property matches the feeling he described in that very first meeting — before there was a single drawing to show for it.
In Krishna's Words
"I came to Shubharambh with an idea and a piece of land, and honestly, not much else. What I appreciated most was that I never had to chase three different vendors to get an answer — one team owned the outcome from start to finish. Leela looks exactly the way I pictured it, and it runs the way a property this size needs to run. That's not something I take for granted after hearing what other hotel owners go through with their contractors." — Krishna Ayeer, Owner, Leela
Why This Project Matters to Us
Every hospitality project we take on carries the same core promise: one team, fully accountable, from concept to operations. Leela is a clear example of what that promise looks like when it's followed through — a distinctive facade, a guest experience designed with intention, and an owner who was kept genuinely informed at every stage rather than left waiting for updates.
If you're planning a hotel, resort, restaurant, or banquet property and want a single team to take it from brief to handover, we'd be glad to walk you through how we'd approach it.