

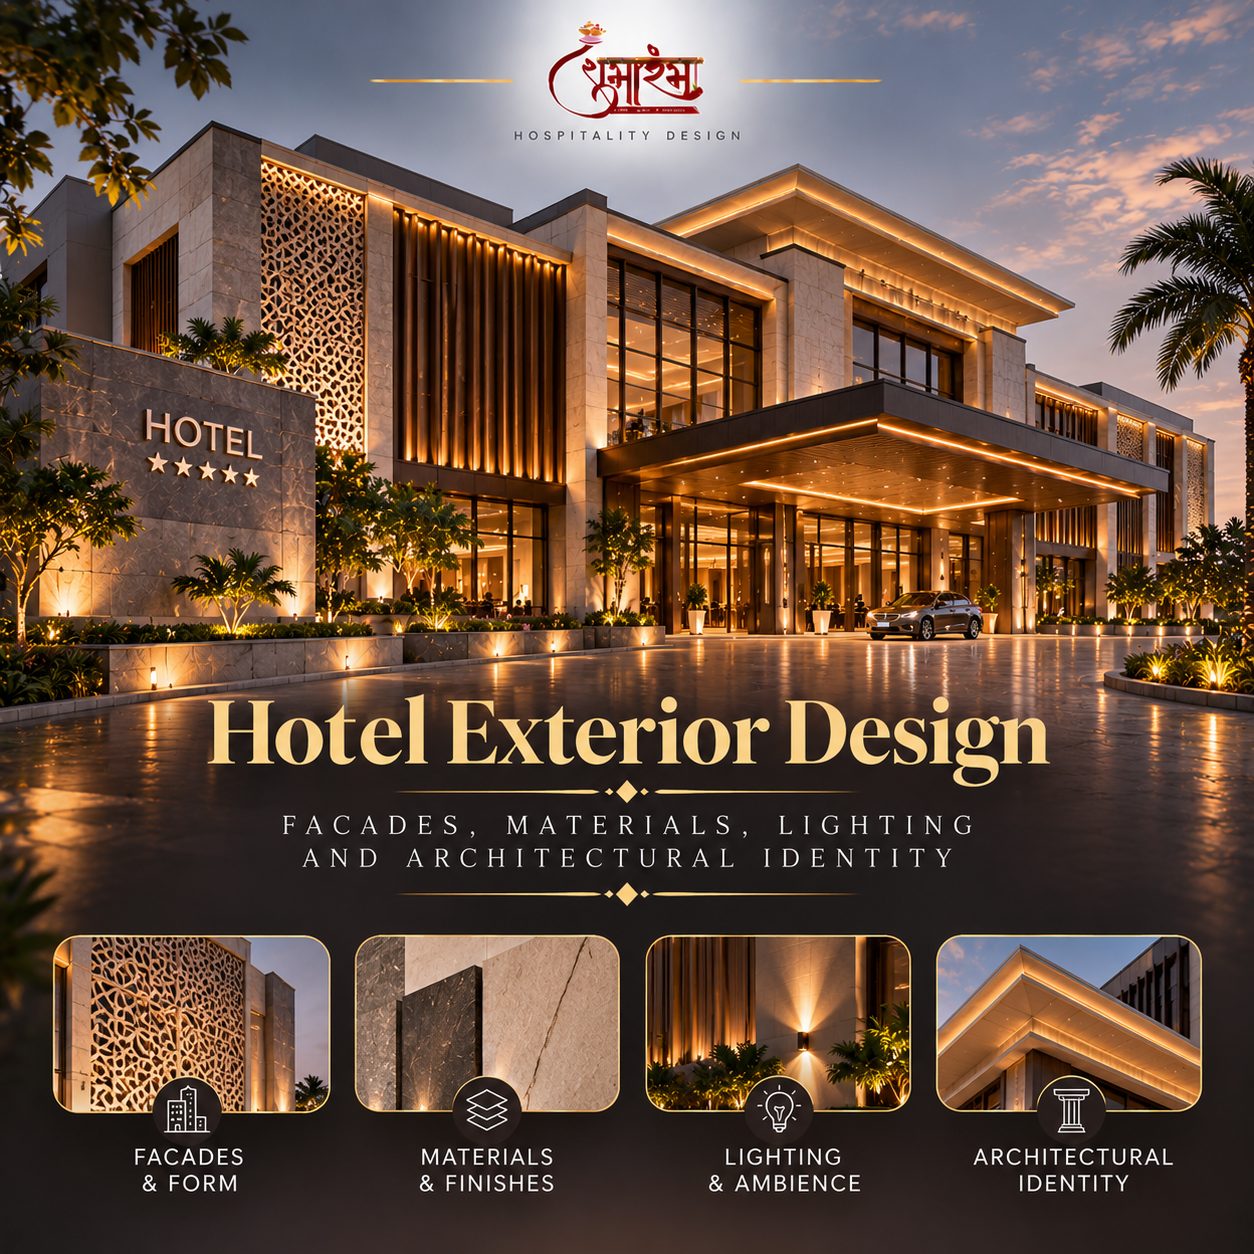
A hotel exterior establishes identity and must also manage weather, movement, safety, maintenance and building performance. Learn how design and technical decisions work together.
The exterior is more than a visual statement
A hotel façade shapes first impressions, but it also interacts with rain, wind, sun, temperature, noise, structure and maintenance access. The exterior design should express the project concept while meeting the requirements of the building and its location. Decorative features cannot be considered independently of their supports, joints, weather interfaces and replacement strategy. The design team should identify which components form the weather barrier and which are secondary decorative elements so responsibilities are clear.
Establish proportion, rhythm and identity
Façade composition uses massing, openings, solid and transparent surfaces, shading, colour, texture and repetition to create architectural character. The design should relate to the building’s scale and surroundings while meeting room planning and operational needs. A strong identity does not require excessive ornament; it can emerge from proportion, material quality, a well-designed entrance or a consistent detail language. Study the façade at pedestrian level as well as from a distance, because guests experience both.
Select materials for the actual exposure
Glass, metal, stone, concrete-based systems, GRC, FRP and other materials have different properties and limitations. Selection should consider weight, movement, moisture, UV exposure, corrosion, fire performance, cleaning, repairability, local availability and cost over the intended service life. Product suitability depends on the exact system and installation, not merely the material name. Request current technical data, samples and relevant test evidence, and involve the façade engineer and manufacturer when the design includes unusual forms or demanding exposures.
Coordinate structure, fixings and movement
Façade components need appropriate support, connection details and allowances for building movement and thermal effects. Shop drawings should identify panel dimensions, tolerances, anchors, joints, lifting provisions and interfaces with windows or adjacent materials. The supporting structure and connections must be checked by the responsible professionals for project-specific loads. Decorative panels should not be assumed to provide structural support or weather protection unless the system has been specifically designed for those functions.
Resolve water management and interfaces
Water often enters buildings through poorly coordinated transitions rather than the centre of a panel. Sills, parapets, window perimeters, roof edges, penetrations, joints and changes in material need deliberate detailing. Drainage paths and sealants should be compatible with the system and accessible for inspection where required. Review façade interfaces with waterproofing, balconies, canopies and external services. Mock-ups can help test workmanship and reveal difficult junctions before production or installation expands.
Use exterior lighting responsibly
Architectural lighting can identify entrances, reveal texture and improve orientation, but it must be coordinated with guest rooms, neighbouring properties, roads, energy use and maintenance. Consider glare, spill, access for replacement, control systems and the effect of changing light conditions. Fixtures and connections need to suit the intended environment. Lighting mock-ups are useful because materials can reflect or absorb light differently than expected from a render.
Plan cleaning and long-term maintenance
A façade should be maintainable throughout its life. Determine how high-level elements will be inspected, cleaned, repaired or replaced and whether equipment can reach them safely. Some finishes require regular coating renewal or specialist cleaning. Include access systems, anchor points and maintenance procedures where appropriate and permitted. The initial capital cost should be considered alongside inspection, cleaning, repair, replacement and potential disruption to hotel operations.
Use mock-ups and documented acceptance criteria
A sample panel or full-size mock-up can demonstrate colour, texture, joints, edge details, fixing methods, lighting effects and transitions. Agree what constitutes acceptable variation and how defects will be assessed before production starts. The mock-up should reflect the actual proposed system as closely as practical. Keep approved samples and records available during fabrication and installation so decisions are based on a common reference.
Conclusion: identity needs technical discipline
A successful hotel exterior combines a clear architectural idea with coordinated engineering, suitable materials, water management, lighting and maintenance planning. Early collaboration among the architect, façade consultant, structural engineer, manufacturer and installer helps protect the design while reducing avoidable site conflicts.
Frequently asked questions
What should be considered in hotel façade design?
Appearance, structural support, weather performance, fire requirements, movement, materials, installation, access, cleaning and lifecycle cost should be reviewed together.
Is GRC or FRP always the best choice for hotel exteriors?
No. Each material has different properties and limitations. The correct system depends on the intended application, exposure, design, code requirements and engineering.
Why is a façade mock-up useful?
It allows the team to review appearance, joints, interfaces, fixings and workmanship before committing to full production.
Who approves façade fixing details?
Responsibility depends on the project contract, but qualified façade and structural professionals should verify the system and its connections, with required authority approvals.