
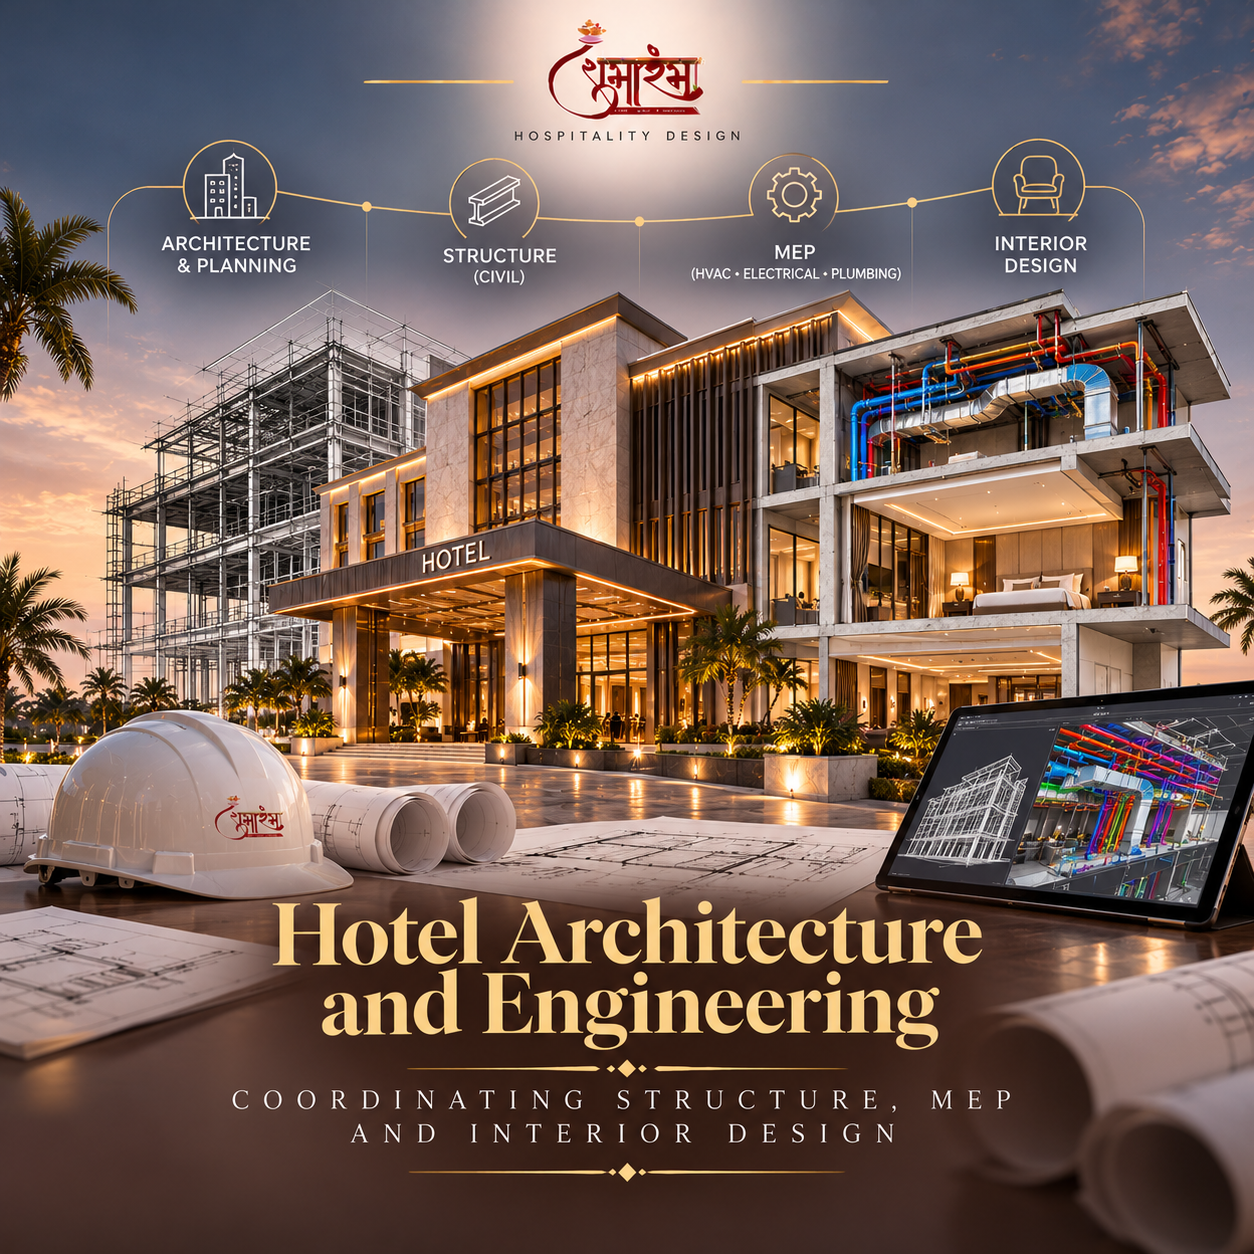
Hotel architecture must work with structure, building services, fire safety, interiors and operations. This guide explains how teams coordinate technical systems before construction.
Why coordination must happen early
Hotel buildings contain many interconnected systems within limited space. Structure, ducts, pipes, cable trays, ceilings, lighting, sprinklers and access panels may all compete for the same zones. If each discipline develops drawings independently, clashes may appear only during construction, when changes cost more and affect programme. Coordination is a shared process: each consultant must understand the relevant interfaces, drawing status and decision responsibilities. The objective is not simply to eliminate visible clashes but to ensure that systems can be installed, inspected, operated and maintained.
Establish a coordinated design responsibility matrix
At project start, identify the lead designer, consultants, specialist suppliers, contractor responsibilities and approval authorities. Record which party produces each drawing, who reviews it and who is responsible for calculations, product selection, installation and testing. Define drawing milestones and a process for resolving conflicts. Responsibility should be based on the appointment and contract, not informal assumptions. A clear matrix helps prevent gaps where every party expects another team to complete a critical detail.
Coordinate the structural system with hotel planning
Structural grids, spans, transfer elements, cores and floor depths influence room layouts, façade design, parking, public spaces and service routes. The structural engineer should work with the architect to understand room modules, large event spaces, plant requirements and future maintenance access. Changes to columns or beams can affect furniture, circulation and room yield. Early review of repetitive guestroom floors can help balance structural efficiency with planning quality, while site-specific loads and conditions must be verified by qualified professionals.
Integrate mechanical, electrical and plumbing systems
MEP planning includes cooling and ventilation, electrical distribution, lighting, water supply, drainage, hot water, fire protection and other systems required by the project. Hotels may have variable occupancy and demanding hot-water, laundry, kitchen and cooling loads. Plant rooms, risers, shafts and maintenance clearances should be planned early. Equipment should be selected with appropriate professional analysis and coordinated with the architecture. Do not treat plant spaces as leftover areas; insufficient access or capacity can create long-term operational problems.
Coordinate fire and life-safety design
Fire strategy may affect compartmentation, escape routes, stairs, fire doors, detection, alarms, suppression, smoke management, emergency lighting and access for responders. Requirements depend on the jurisdiction, building classification, height, occupancy and project specifics. The fire consultant and responsible authorities must review the applicable requirements. Decorative finishes, ceiling systems and concealed spaces may also have performance requirements. Safety decisions should be integrated into the layout from the beginning rather than added after the architectural design is fixed.
Resolve ceiling and interior service zones
Guestroom and public-area ceilings often contain ducts, pipes, cable routes, sprinklers, detectors, speakers, lighting, access panels and decorative elements. Set ceiling heights and service zones early enough to avoid conflicts. Access panels should be placed where maintenance teams can reach equipment without damaging finished work. Coordinate lighting and air distribution with furniture and room use. A ceiling that looks clean in a render may be impractical if it hides valves or requires extensive dismantling for routine service.
Use coordinated drawings and clash reviews
A coordinated model or drawing review can identify spatial conflicts before construction. The team should use agreed file versions, naming conventions, issue dates and a process for tracking clashes to closure. Not every digital clash is a real construction problem, and not every risk appears in a model, so professional judgement and site knowledge remain important. Record decisions and confirm that changes are reflected in all affected documents before they are issued for construction.
Plan commissioning and maintainability
Equipment needs space for installation, replacement, inspection and operation. Commissioning should be planned while systems are being designed, with clear responsibilities, test procedures, records and acceptance criteria. The owner should understand how systems will be operated and maintained after handover. As-built drawings, equipment schedules, warranties and operating manuals need to be assembled as the project progresses, not reconstructed in a rush at opening.
Conclusion: coordinated design protects the whole project
Hotel architecture and engineering succeed when technical systems are treated as part of the design rather than separate additions. Clear responsibilities, early service-zone planning, fire and accessibility reviews, coordinated drawings and planned commissioning reduce avoidable conflicts and support reliable operations.
Frequently asked questions
What does MEP mean in hotel design?
MEP means mechanical, electrical and plumbing systems, including services such as HVAC, power, lighting infrastructure, water and drainage.
When should engineers join a hotel project?
They should be involved early enough to influence plant locations, shafts, floor heights, structural coordination, energy strategy and life-safety planning.
Why are coordinated drawings important?
They help reveal clashes and access problems before construction, reducing rework and protecting the programme.
Who is responsible for fire-code compliance?
Responsibility is defined by the project and jurisdiction, but qualified fire and life-safety professionals and the relevant authorities must review applicable requirements.